FRANCIS PARKER SCHOOL
A 133,753 sq ft independent school campus in San Diego, delivered with Rudolph & Sletten and designed by Lake|Flato Architects.
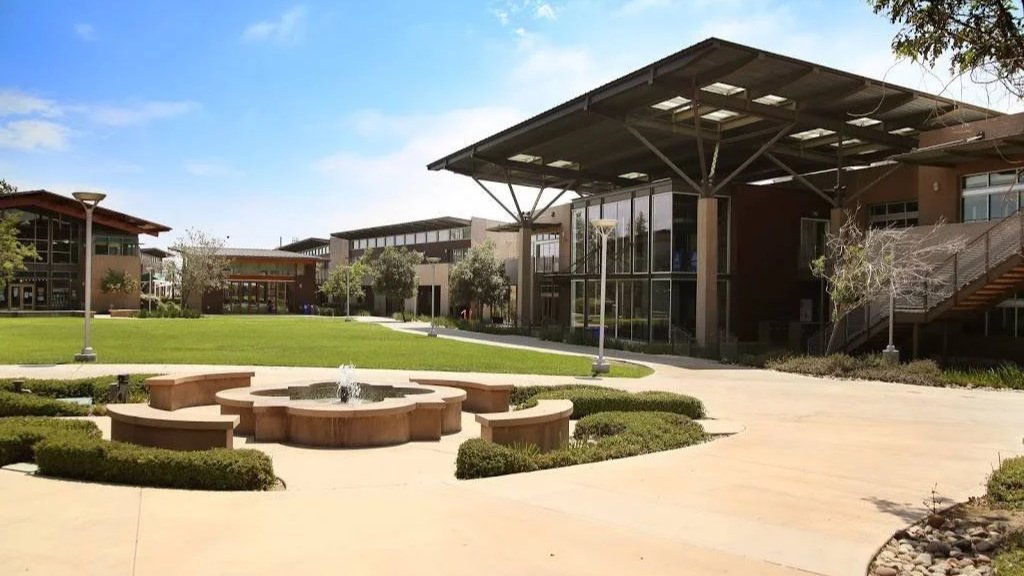
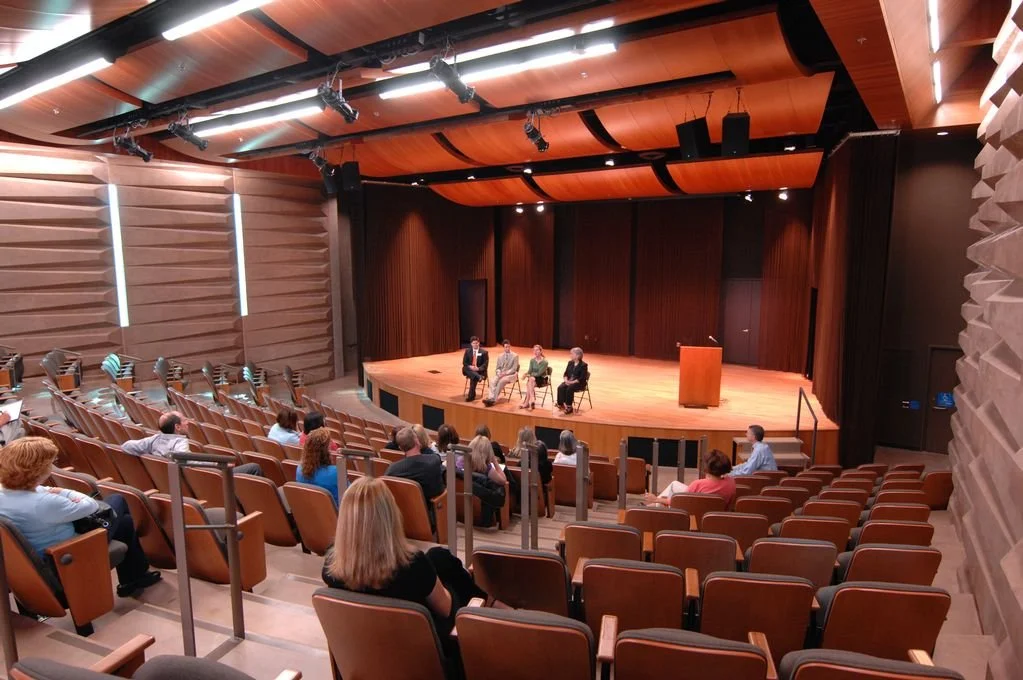
The Francis Parker School campus redevelopment transformed the school's 20-acre middle and upper school campus into a modern, environmentally responsive learning environment that embodies the institution's long-standing philosophy of experiential education. Designed by Lake Flato Architects and constructed by Rudolph & Sletten, the multi-phase, approximately 130,000-square-foot project included new classroom buildings, a science center, library, lecture hall, commons building, administrative spaces, and landscaped courtyards that seamlessly connect indoor and outdoor learning environments.
The campus was envisioned as a "garden campus," using San Diego's climate to maximize natural ventilation, daylighting, and student engagement through open-air circulation, operable glass walls,
and flexible learning spaces.
A defining feature of the project was its innovative use of tilt-wall concrete construction, with Rudolph & Sletten leading the fabrication, placement, lifting, and installation of the architectural concrete panels that form much of the campus envelope. The project incorporated high fly-ash concrete mixes, recycled glass aggregates, sustainably sourced wood siding, and passive environmental systems that enabled the buildings to exceed California Title 24 energy standards by approximately 33 percent. The award-winning campus has been recognized nationally for its architectural design, sustainability, and educational innovation, creating a durable, high-performance environment that supports collaboration, community, and hands-on learning for generations of students.
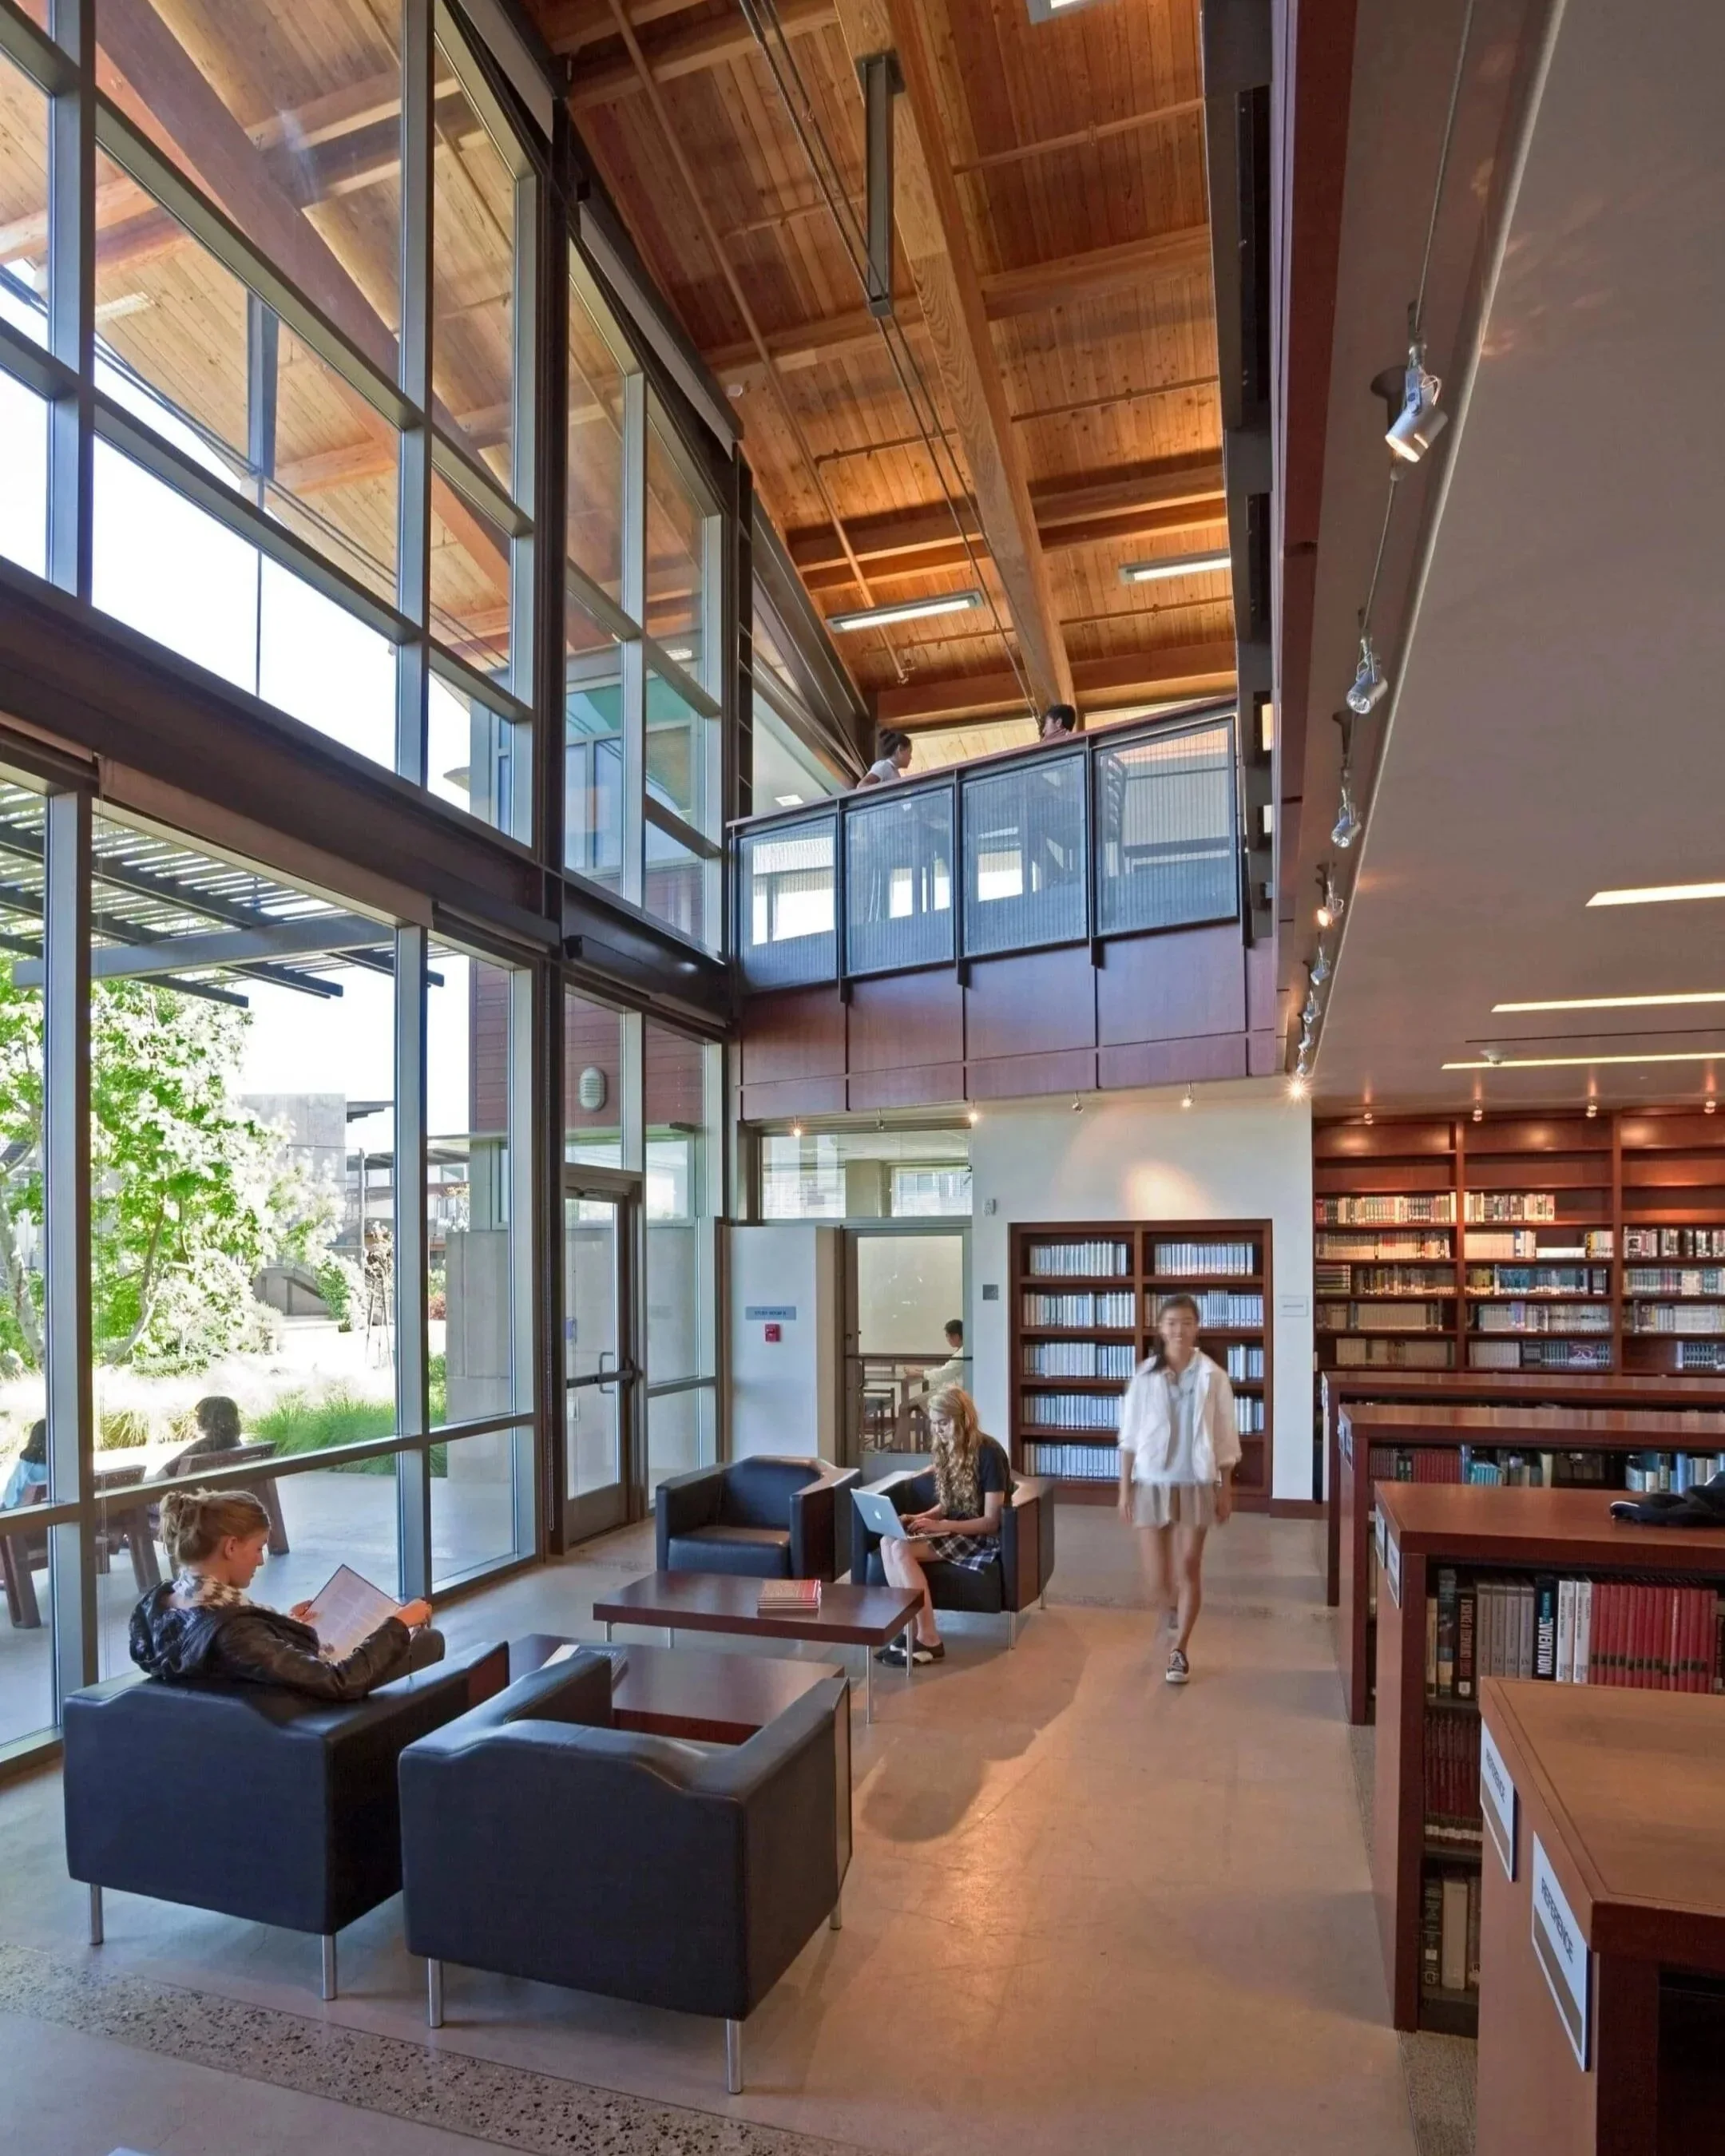
The library building is centrally located between the upper school and middle school quads. The building uses a material palette similar to that of the classroom buildings, but its peaked wooden roof differentiates it from the other buildings on campus. The library has a glazed double-height lobby that allows daylight to penetrate deep into the interiors. As in the classroom buildings, students can find a quiet place to do their work while still maintaining a visual connection with the outdoors.
ALEXANDRIA GRADLABS
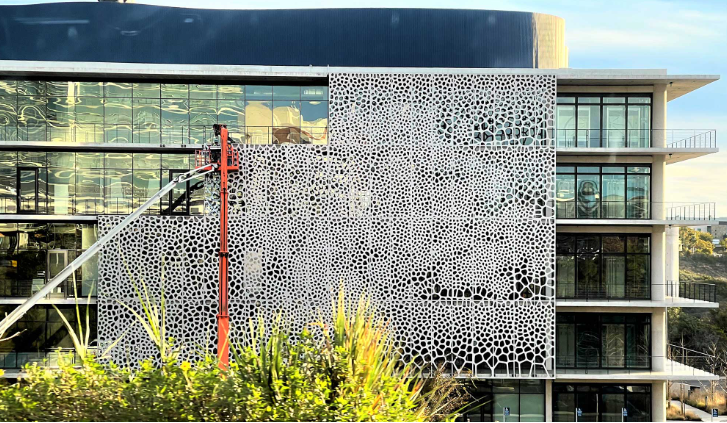
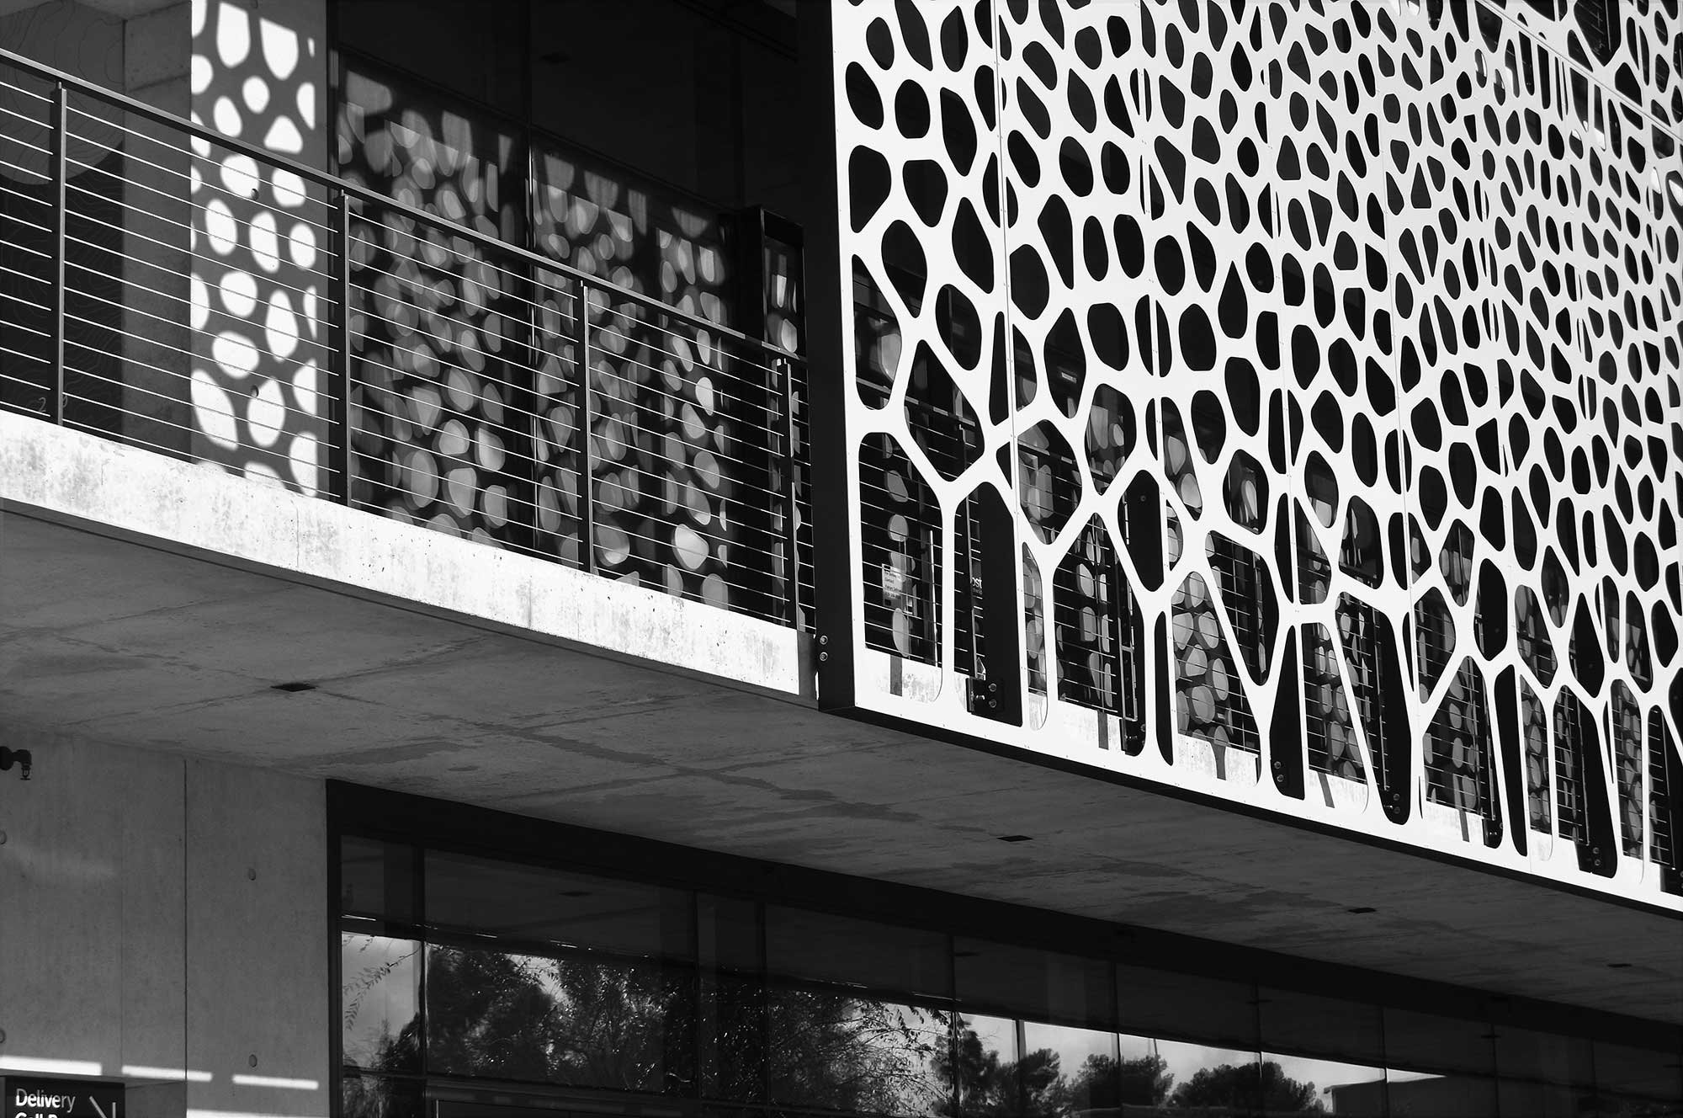
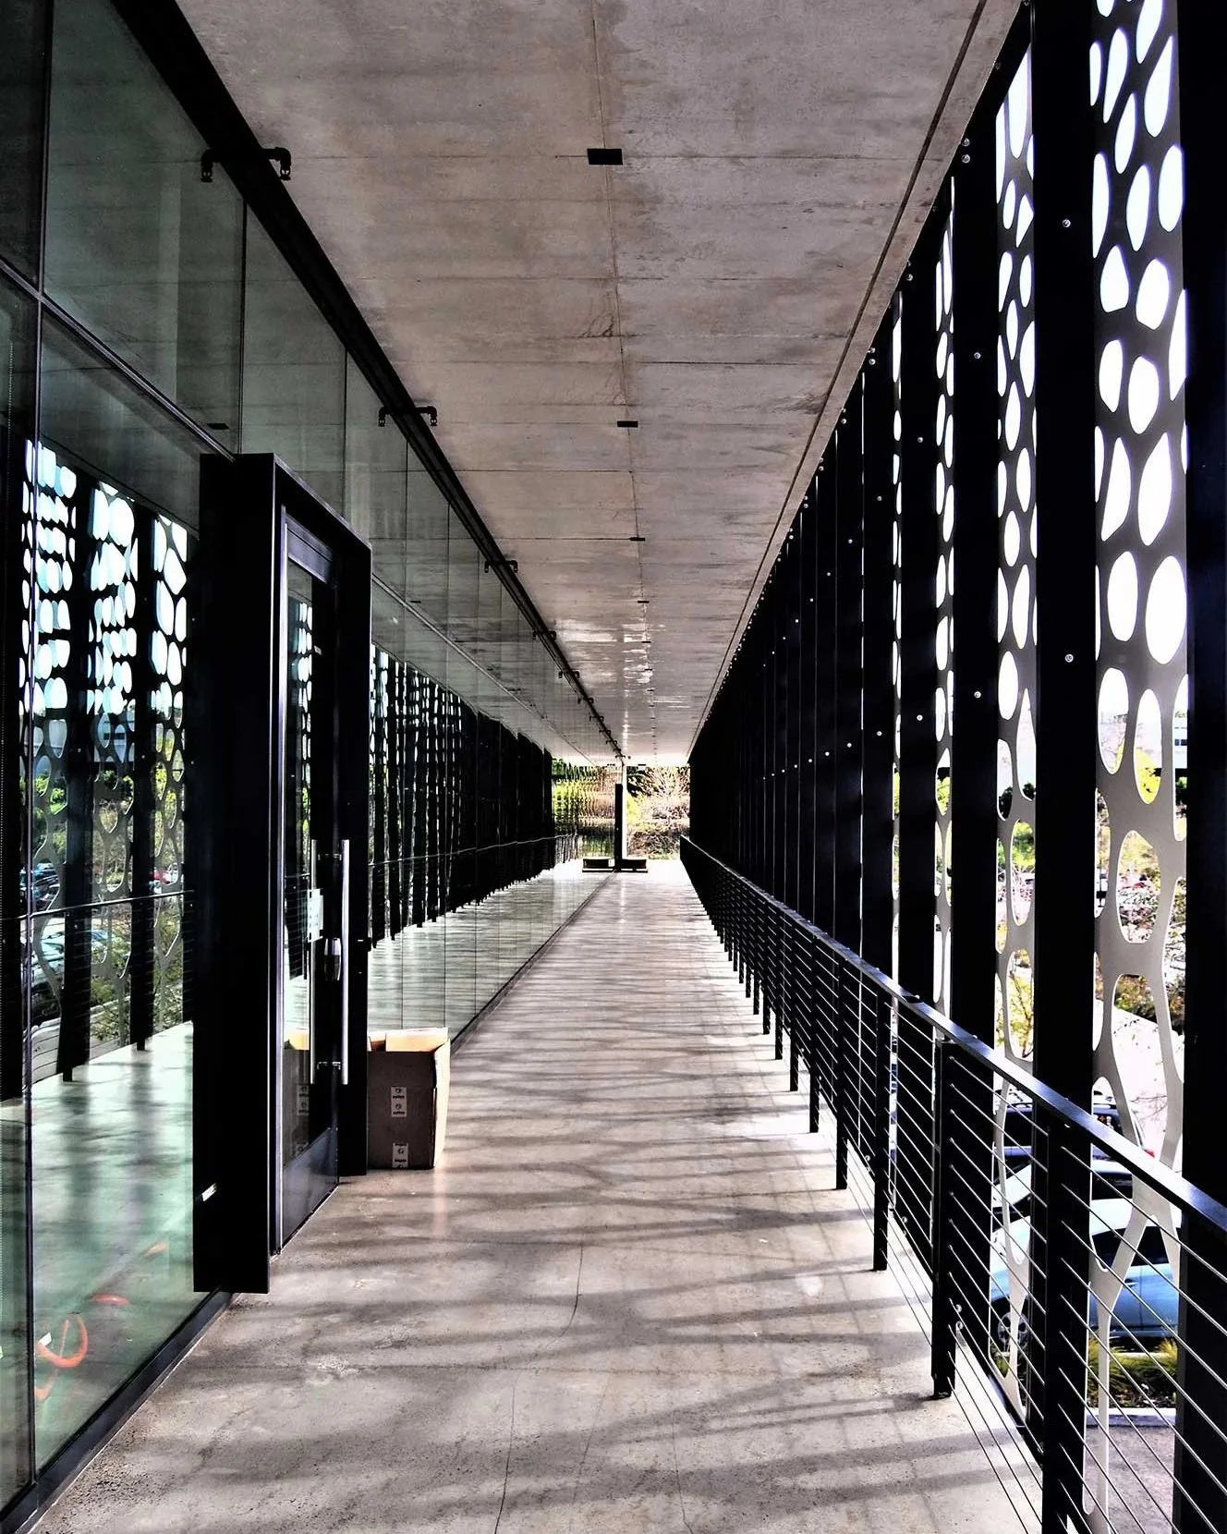
A FOXP2 protein-inspired façade and sunshade system built from 176 unique ALUCOBOND PLUS panels at Campus Point Drive, San Diego.
California Sheet Metal partnered with the developer and general contractor to transform an artistic vision into a fully constructible façade and sunshade system for the Alexandria GradLabs science research and development facility. Inspired by the human protein FOXP2, the design required extensive programming and engineering to create a seamless visual across 176 unique ALUCOBOND PLUS panels, each measuring 2’ x 15’. The team selected ALUCOBOND PLUS materials for their durability, lightweight properties, and ability to accommodate the intricate detailing required by the design concept.
To achieve the continuous appearance of the installation, California Sheet Metal engineered a custom support framework utilizing aluminum extruded tubes and specialized attachment brackets designed to accommodate building movement, floor deflection, and thermal expansion. Precision coordination and fabrication were critical to the project’s success, with all frames and face panels fully assembled, cataloged, and sequenced in the shop prior to installation to ensure efficient field execution and a seamless final result.
Snapdragon Stadium
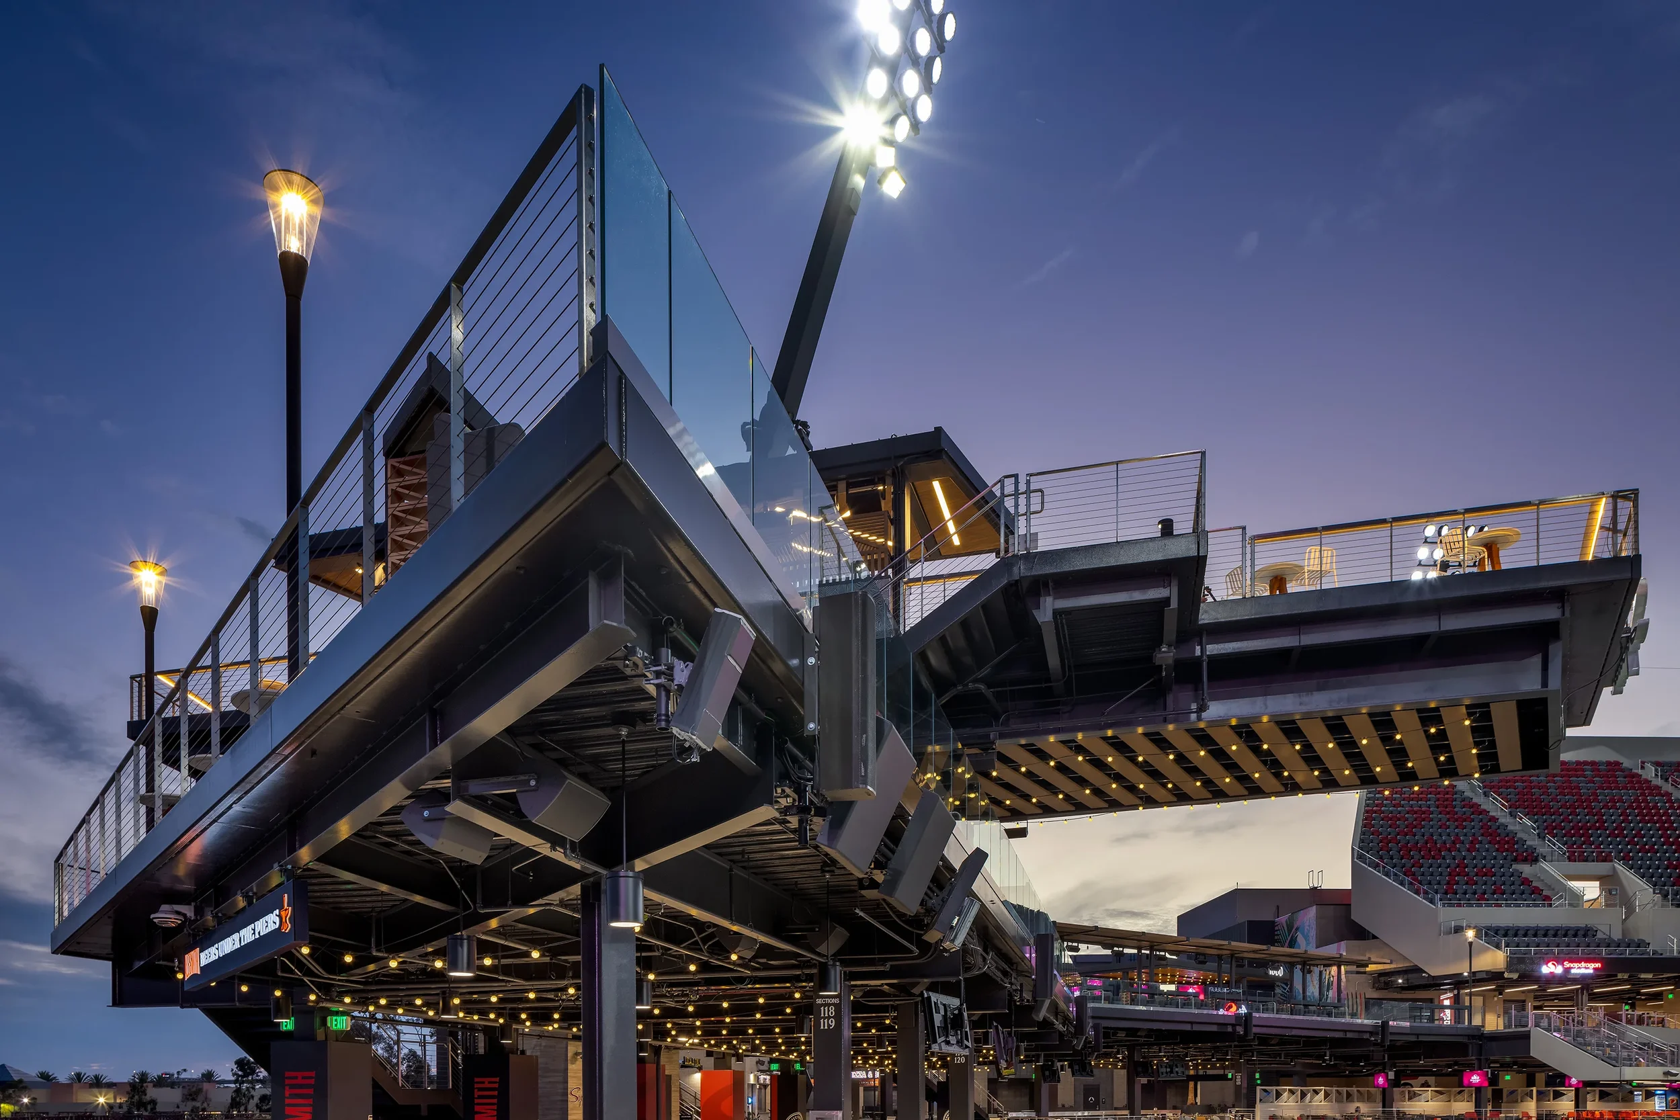
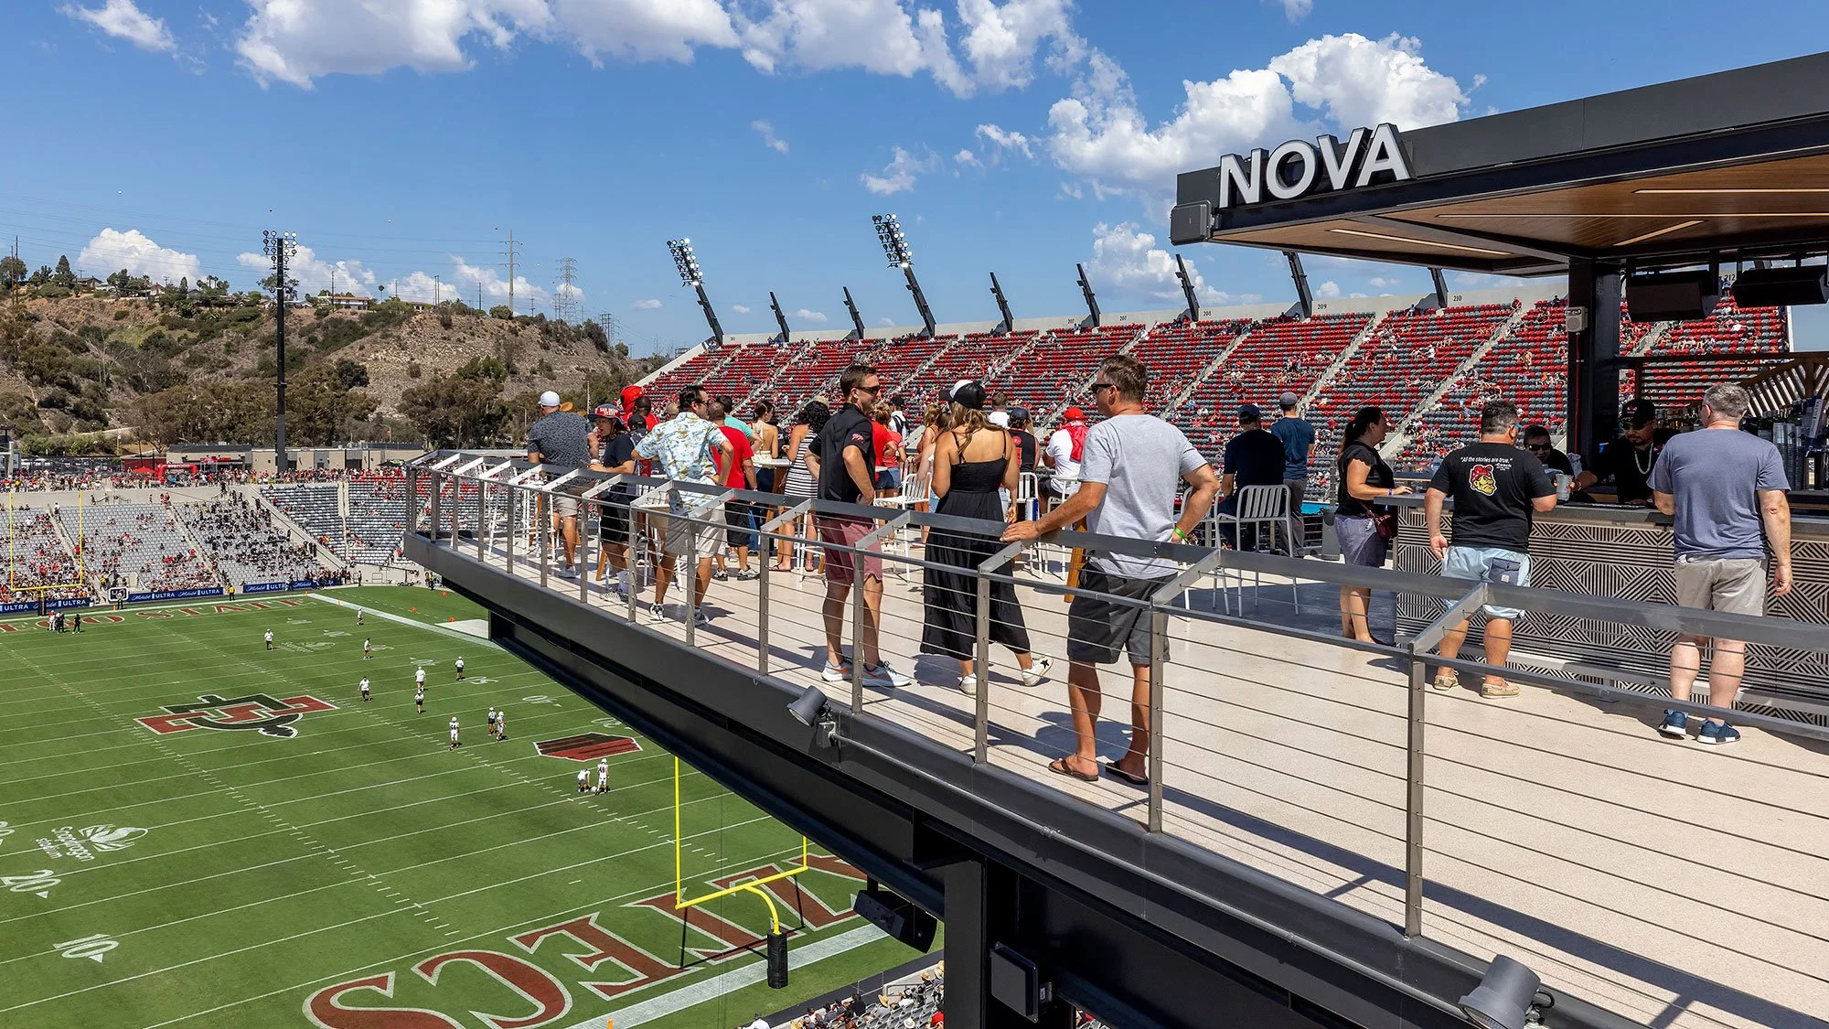
Canopy, metal façade, and railing fabrication for San Diego State University's 35,000-capacity stadium in Mission Valley.
Snapdragon Stadium is a year-round entertainment destination that serves as the hub of community engagement and Aztec pride. The new 35,000-capacity stadium supports collegiate football, professional and collegiate soccer, NCAA championship games, concerts, and other events. The stadium is part of San Diego State University’s campus expansion in Mission Valley. CA Sheet Metal was responsible for fabrication of canopies, metal facades, and railings.
SOUTHWESTERN COLLEGE
Performing Arts Center
Fabrication and installation of three 60-foot canted walls with a perforated Mayan sun pattern across 2,000+ aluminum panels in Chula Vista, CA.
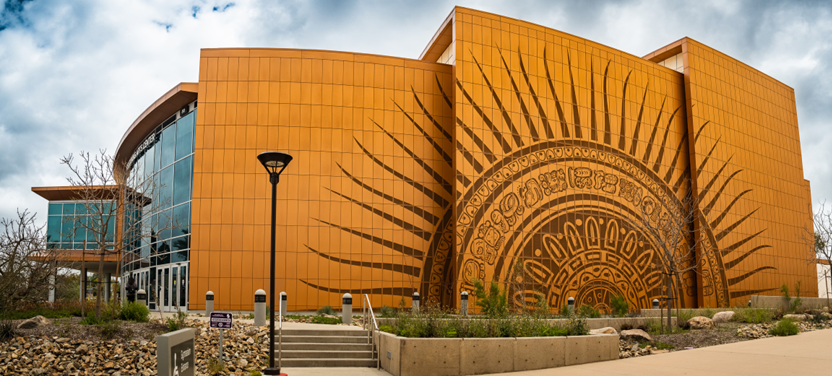
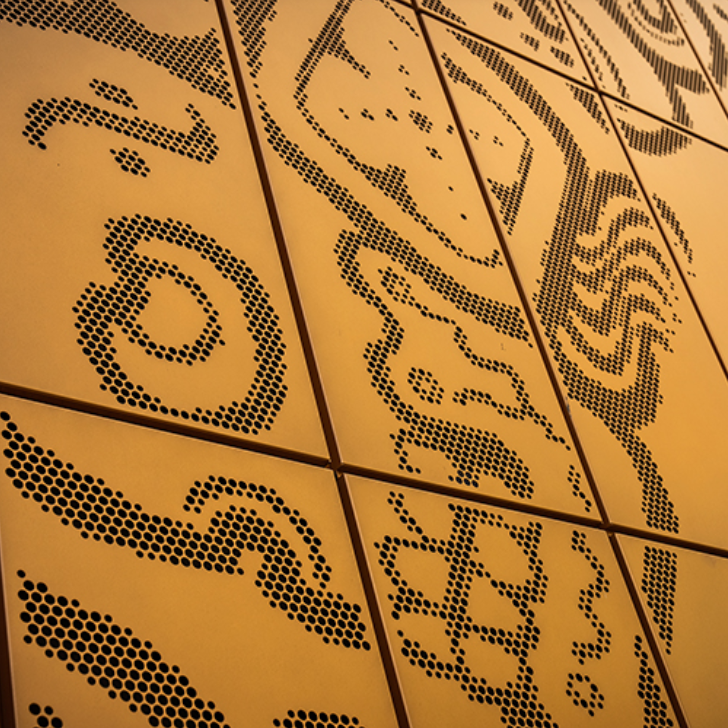
The Southwestern College Performing Arts Center renovation honored the school’s Latino student population through the incorporation of Mayan-inspired design elements. Working alongside Tucker Sadler Architects, California Sheet Metal helped bring architect George Foster’s vision to life, most notably through the fabrication and installation of three 60-foot canted walls featuring a perforated Mayan sun pattern across more than 2,000 aluminum panels.
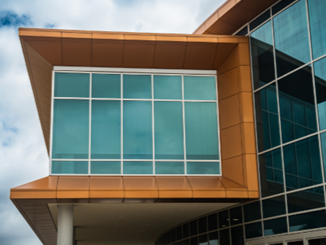
CSM also completed a segmented radius panel system wrapping the building entrance, installed copper-colored panels above the curtain wall, and provided additional roofing scope including coping, smoke hatches, roof hatches, and a skylight. Close coordination between the project team, field crews, and vendors ensured precise execution of the highly detailed architectural design.
GRAND LA
Exterior metal panel cladding across Frank Gehry's 1.13M sq ft mixed-use development in Downtown Los Angeles. 2023 SMACNA Craftsmanship Award.
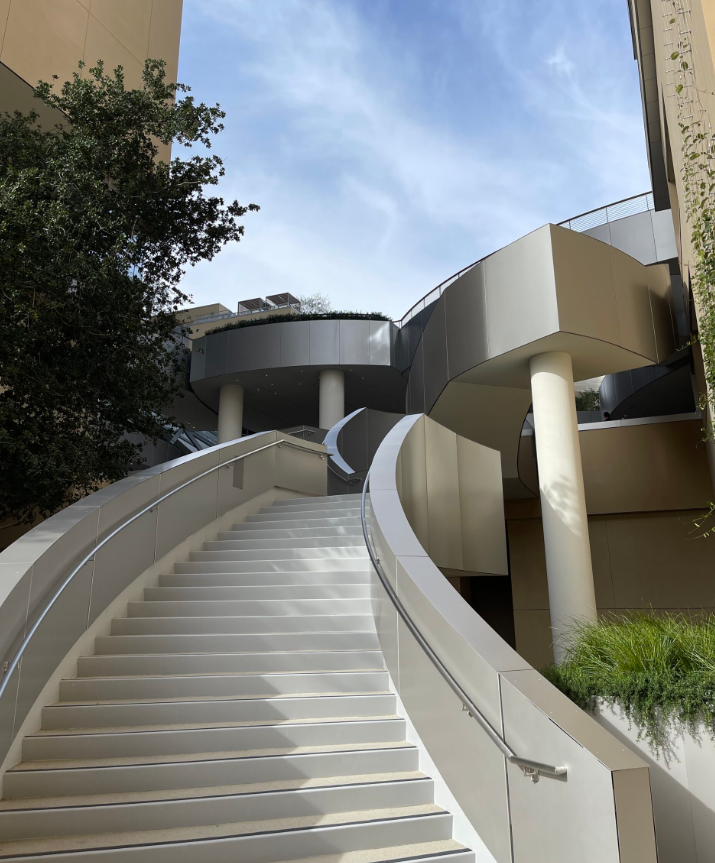
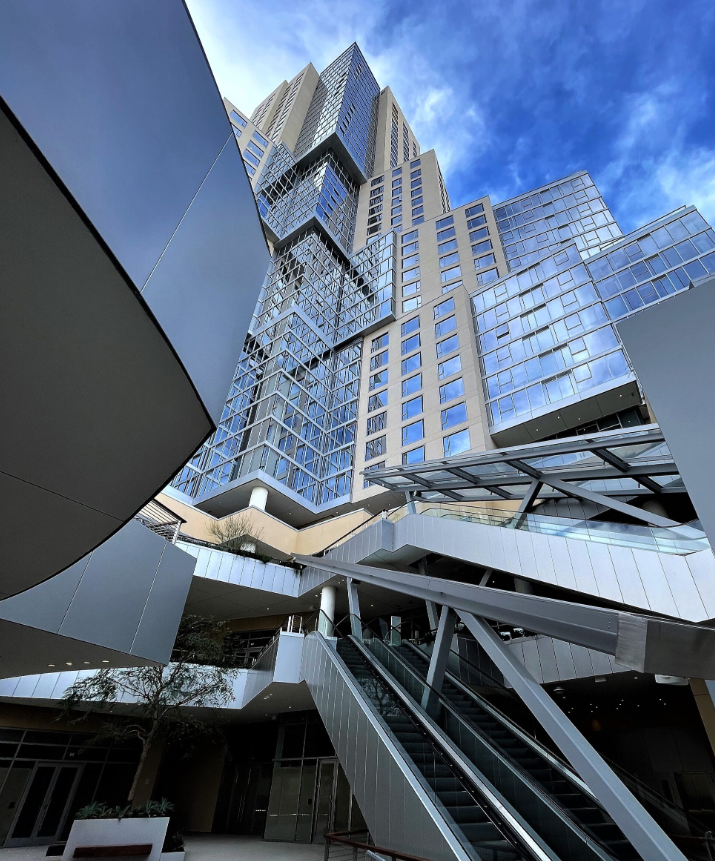
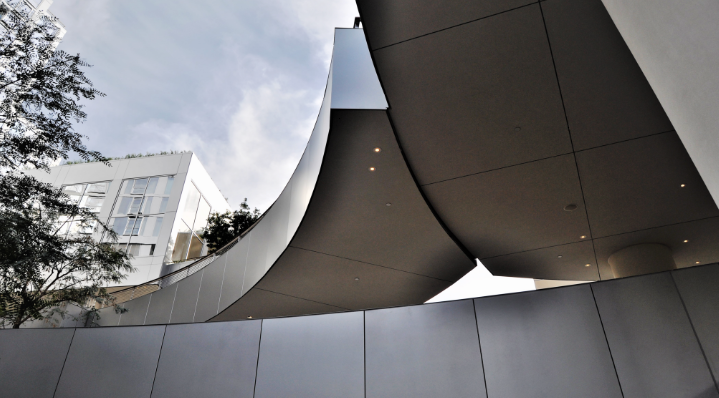
The Grand LA is a 1.13 million-square-foot mixed-use development in Downtown Los Angeles designed by architect Frank Gehry, located adjacent to the Walt Disney Concert Hall within the Grand Avenue Arts Corridor. The project includes residential, retail, commercial, and cultural spaces, with the residential towers designed to achieve LEED Silver Certification.
California Sheet Metal completed the exterior metal panel cladding and general sheet metal scope across the residential towers, hotel, podium, bridges, escalators, and grand staircase areas. The project incorporated custom aluminum panel systems, radius panels, copings, flashings, and trim throughout the development, requiring extensive coordination, mockups, and 3D scanning to execute the complex curved geometry and seamless architectural transitions. The work received the 2023 California SMACNA Tom Guilfoy Memorial Craftsmanship Award in recognition of the project’s technical execution and collaborative coordination.
OTAY MESA & CALEXICO BORDER CROSSINGS
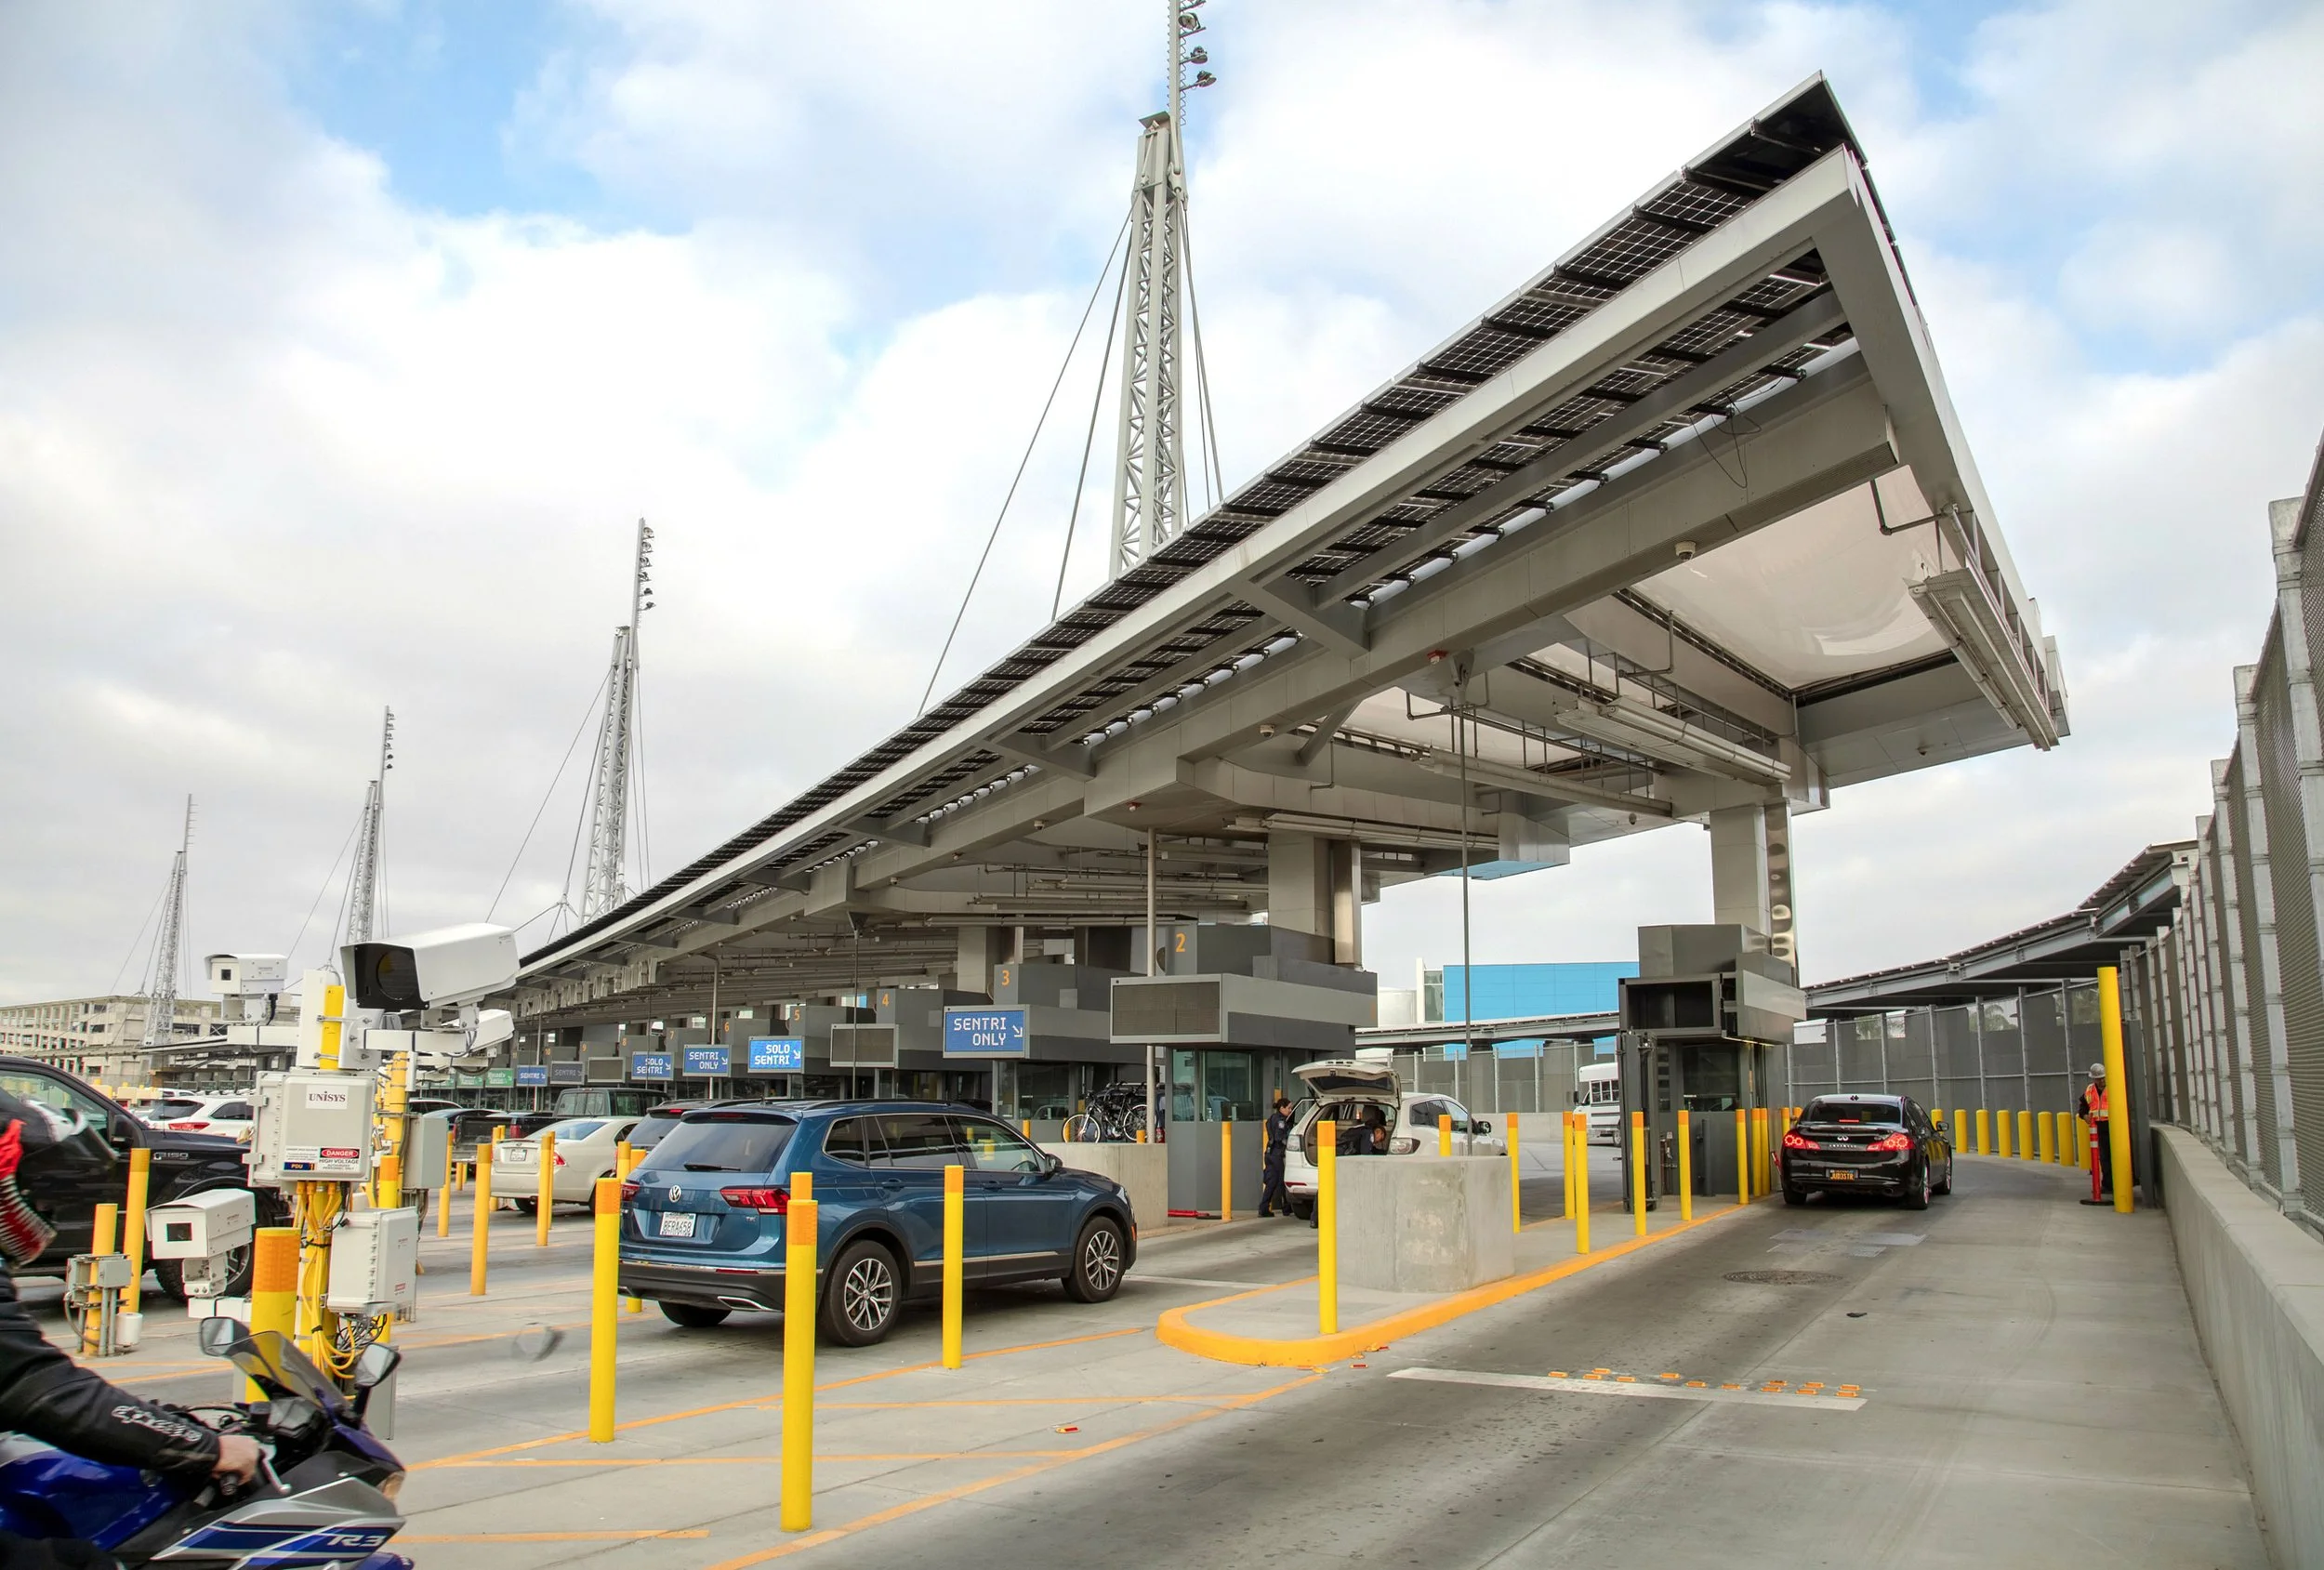
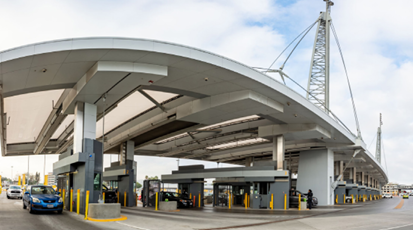
Secure guard and border patrol booths built to Department of Homeland Security standards at two California ports of entry.
The Otay Mesa Port of Entry project included the fabrication and installation of secure guard and border patrol booths designed to meet strict Department of Homeland Security standards. Built offsite and transported for final installation, the structures were engineered to provide enhanced protection for personnel against modern security threats while maintaining a professional and welcoming exterior presence. The booths were designed with integrated shelving, secure communication portals, and sufficient interior space to support long operational shifts in a demanding border environment.
Similarly, the Calexico Port of Entry project focused on delivering durable, transportable security structures that balanced functionality, safety, and operational efficiency. Designed for high-security applications, the booths provide structurally reinforced protection for border personnel while supporting day-to-day operational needs through secure public interaction points and thoughtfully planned interior workspaces. Both projects demonstrate the evolution of modern border security infrastructure beyond traditional kiosks into highly specialized, purpose-built facilities.
SAN DIEGO INT’L AIRPORT
Terminal 1, Phase 1
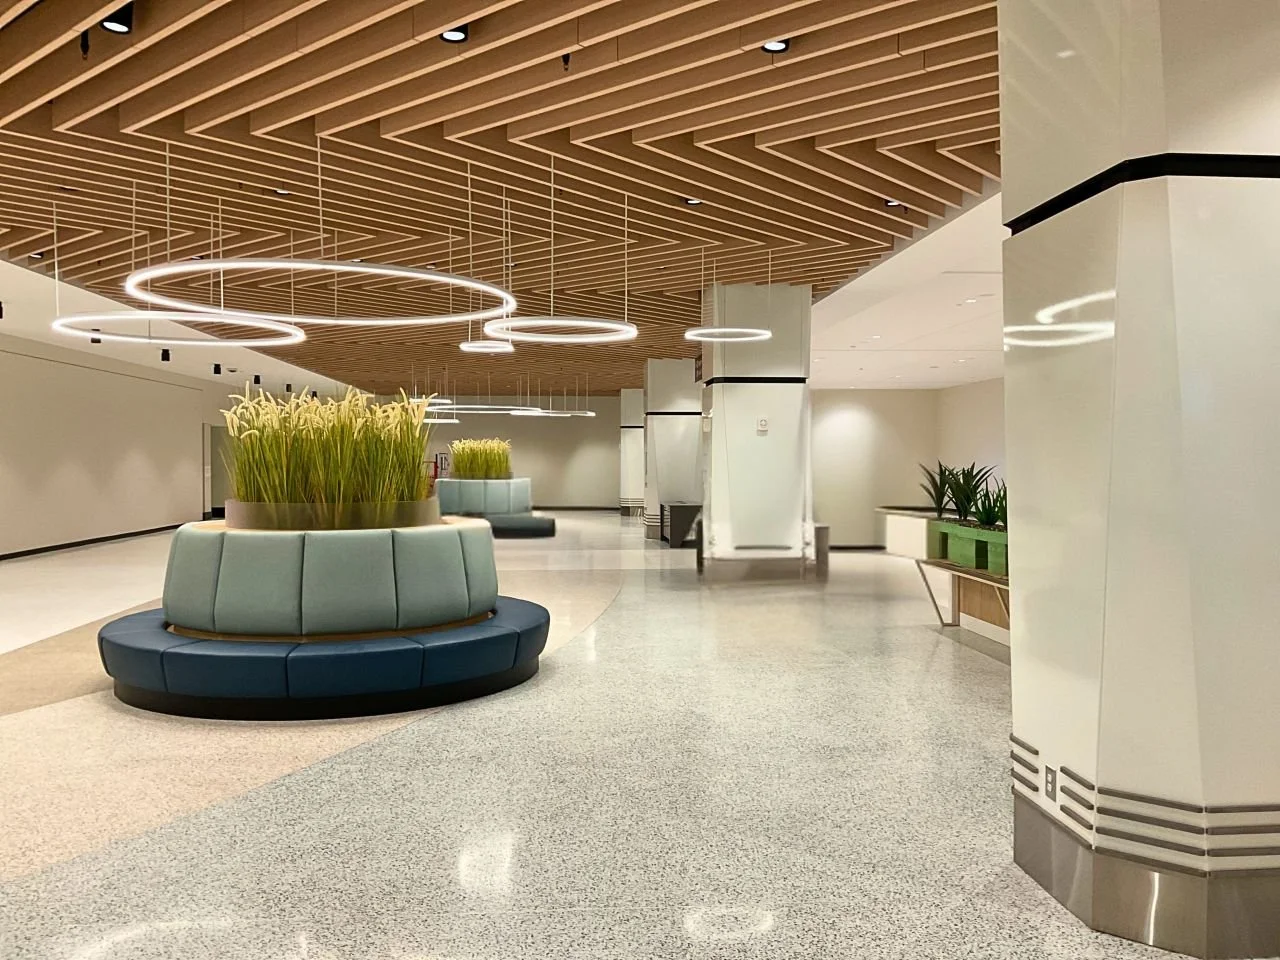
Sheet metal scope across portal entrances, baggage claim, column covers, and parking structures, delivered inside a live airport.
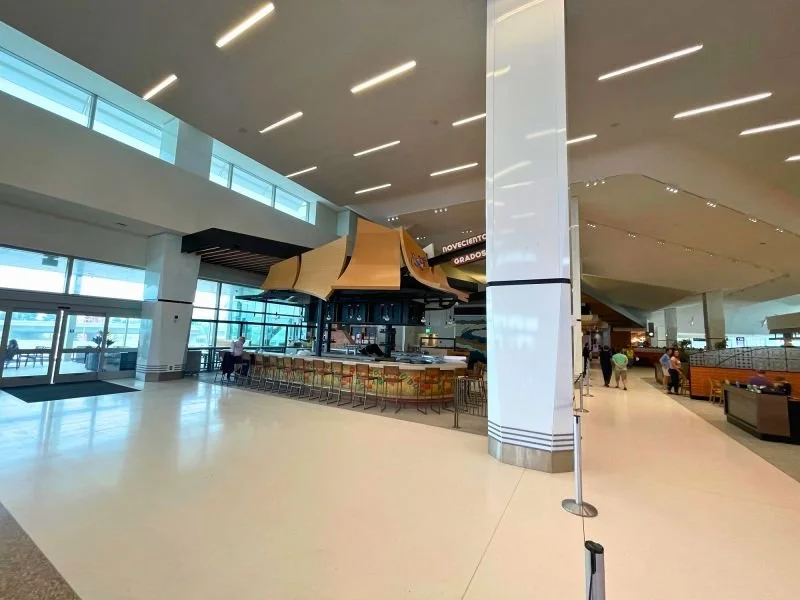
The San Diego International Airport Terminal 1 Development Project represents a major infrastructure investment focused on modernizing one of the region’s most heavily trafficked transportation hubs. The project included extensive sheet metal scope across key public-facing areas of the terminal, including portal entrances, baggage claim carousels, column covers, and parking structures, all completed within the complexities of an active airport environment.
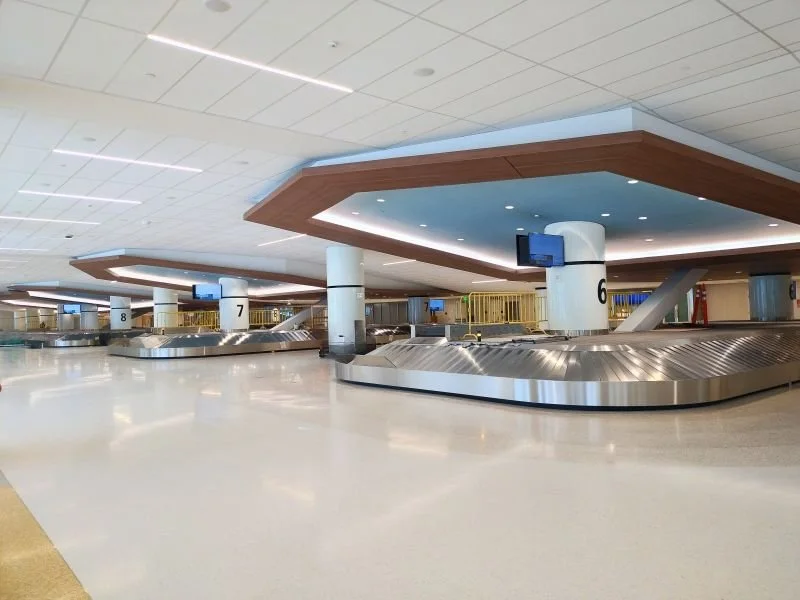
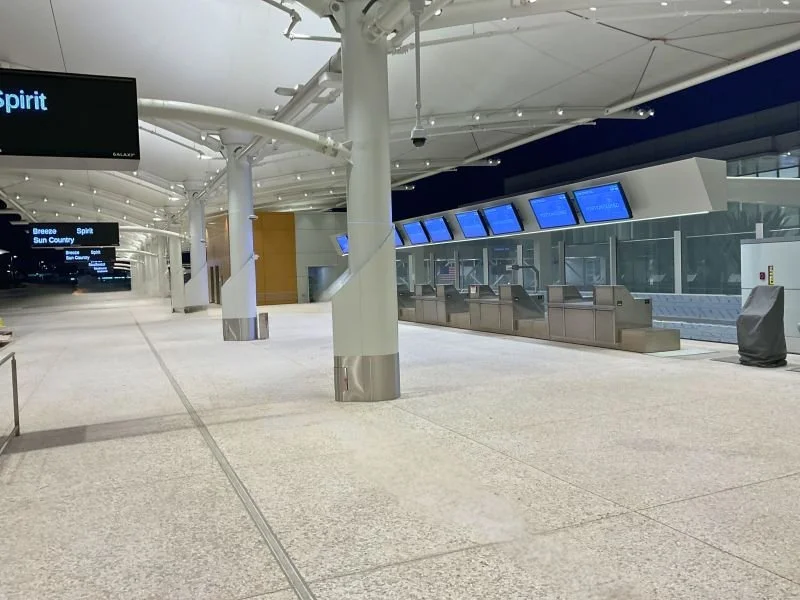
Execution of the work required a high level of coordination, precision, and phased construction planning to minimize disruption to ongoing airport operations while meeting the project’s architectural and operational requirements. The development reflects the collaboration between design teams, contractors, and skilled trades working together to shape the future of air travel infrastructure in San Diego.
14th & COMMERCIAL –
ST. THERESA OF CALCUTTA VILLA
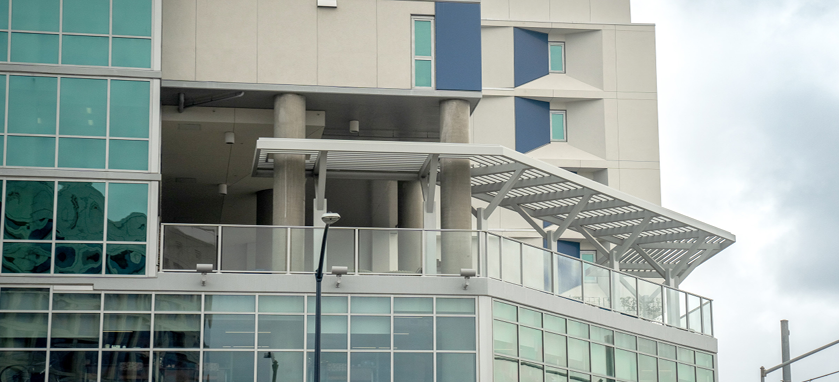
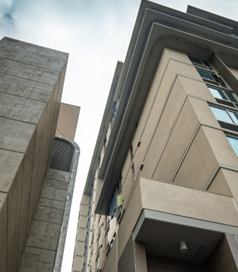
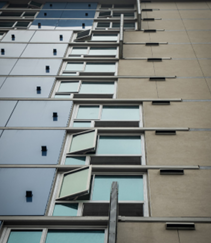
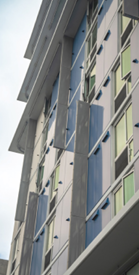
Located adjacent to Petco Park, St. Teresa of Calcutta Villa is the largest affordable housing development in San Diego County, providing 407 housing units for families, veterans, individuals with disabilities, and others in need of stable housing. The building’s exterior features approximately 14,000 square feet of blue aluminum composite material (ACM) panels, supported by a robust framing system designed to withstand San Diego’s offshore wind conditions.
The project also incorporated extensive window flashing due to the alternating pattern of ACM panels and windows, as well as multiple custom louver systems that support building ventilation and stairwell air movement. Close coordination among the project team helped deliver the complex façade and waterproofing systems efficiently, contributing to a development that now provides safe, affordable housing for hundreds of San Diego residents.
Façade work on San Diego County's largest affordable housing development — 407 units adjacent to Petco Park.
IQHQ – RESEARCH & DEVELOPMENT DISTRICT (RaDD)
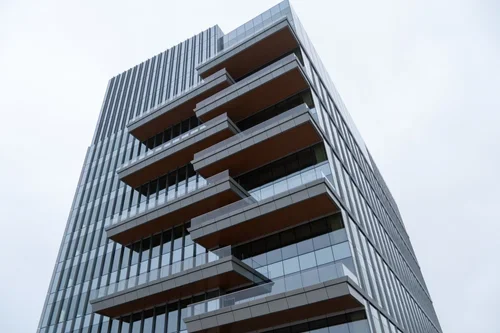
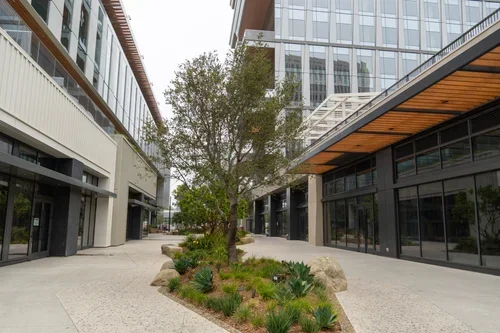
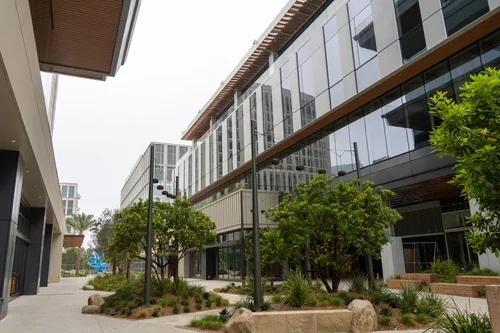
For the IQHQ Research and Development District waterfront development in downtown San Diego, California Sheet Metal provided extensive architectural and mechanical sheet metal scope across multiple buildings and construction phases. The work included custom architectural metal systems, railings, trellises, specialty fabrications, and large-scale mechanical exhaust risers serving the project’s laboratory and life science facilities. Given the complexity of the development, the project relied heavily on BIM coordination, 3D modeling, and prefabrication to ensure accurate installation and seamless integration with other building systems.
Spanning six city blocks and multiple structures, the project required significant coordination among trades to execute the detailed metalwork within a dense urban construction environment. The combination of architectural features, specialized laboratory infrastructure, and waterfront site constraints made the project one of the most technically demanding and high-profile developments undertaken in San Diego's life sciences sector.
Architectural and mechanical metalwork across six city blocks of San Diego's downtown waterfront life sciences development.
CVN 78 Gerald Ford Aircraft Carrier: EMALS & AAG Systems
Electromagnetic Aircraft Launch System and Advanced Arresting Gear for the U.S. Navy's lead Ford-class carrier.
General Atomics played a central role in modernizing aircraft launch and recovery capabilities for the U.S. Navy by developing and integrating the Electromagnetic Aircraft Launch System (EMALS) and Advanced Arresting Gear (AAG) for the USS Gerald R. Ford (CVN 78), the lead ship of the Ford-class aircraft carriers. Building on early Navy development contracts awarded in the early 2000s, General Atomics’ Electromagnetic Systems division led system design, integration, testing, and technology advancement efforts to replace legacy steam catapults and hydraulic arresting systems with next-generation electromagnetic technologies. EMALS enables more efficient, precise aircraft launches across a broader range of aircraft types, while AAG improves aircraft recovery performance, reduces maintenance requirements, and lowers life-cycle costs. Together, these transformational systems increased operational capability, sortie generation rates, and ship efficiency, establishing a new standard for future Navy carriers including CVN 79 and CVN 80.